 Tel: 01634 846363
Albany Road, Chatham, ME4
To Rent - £1,300 pcm Tenancy Info
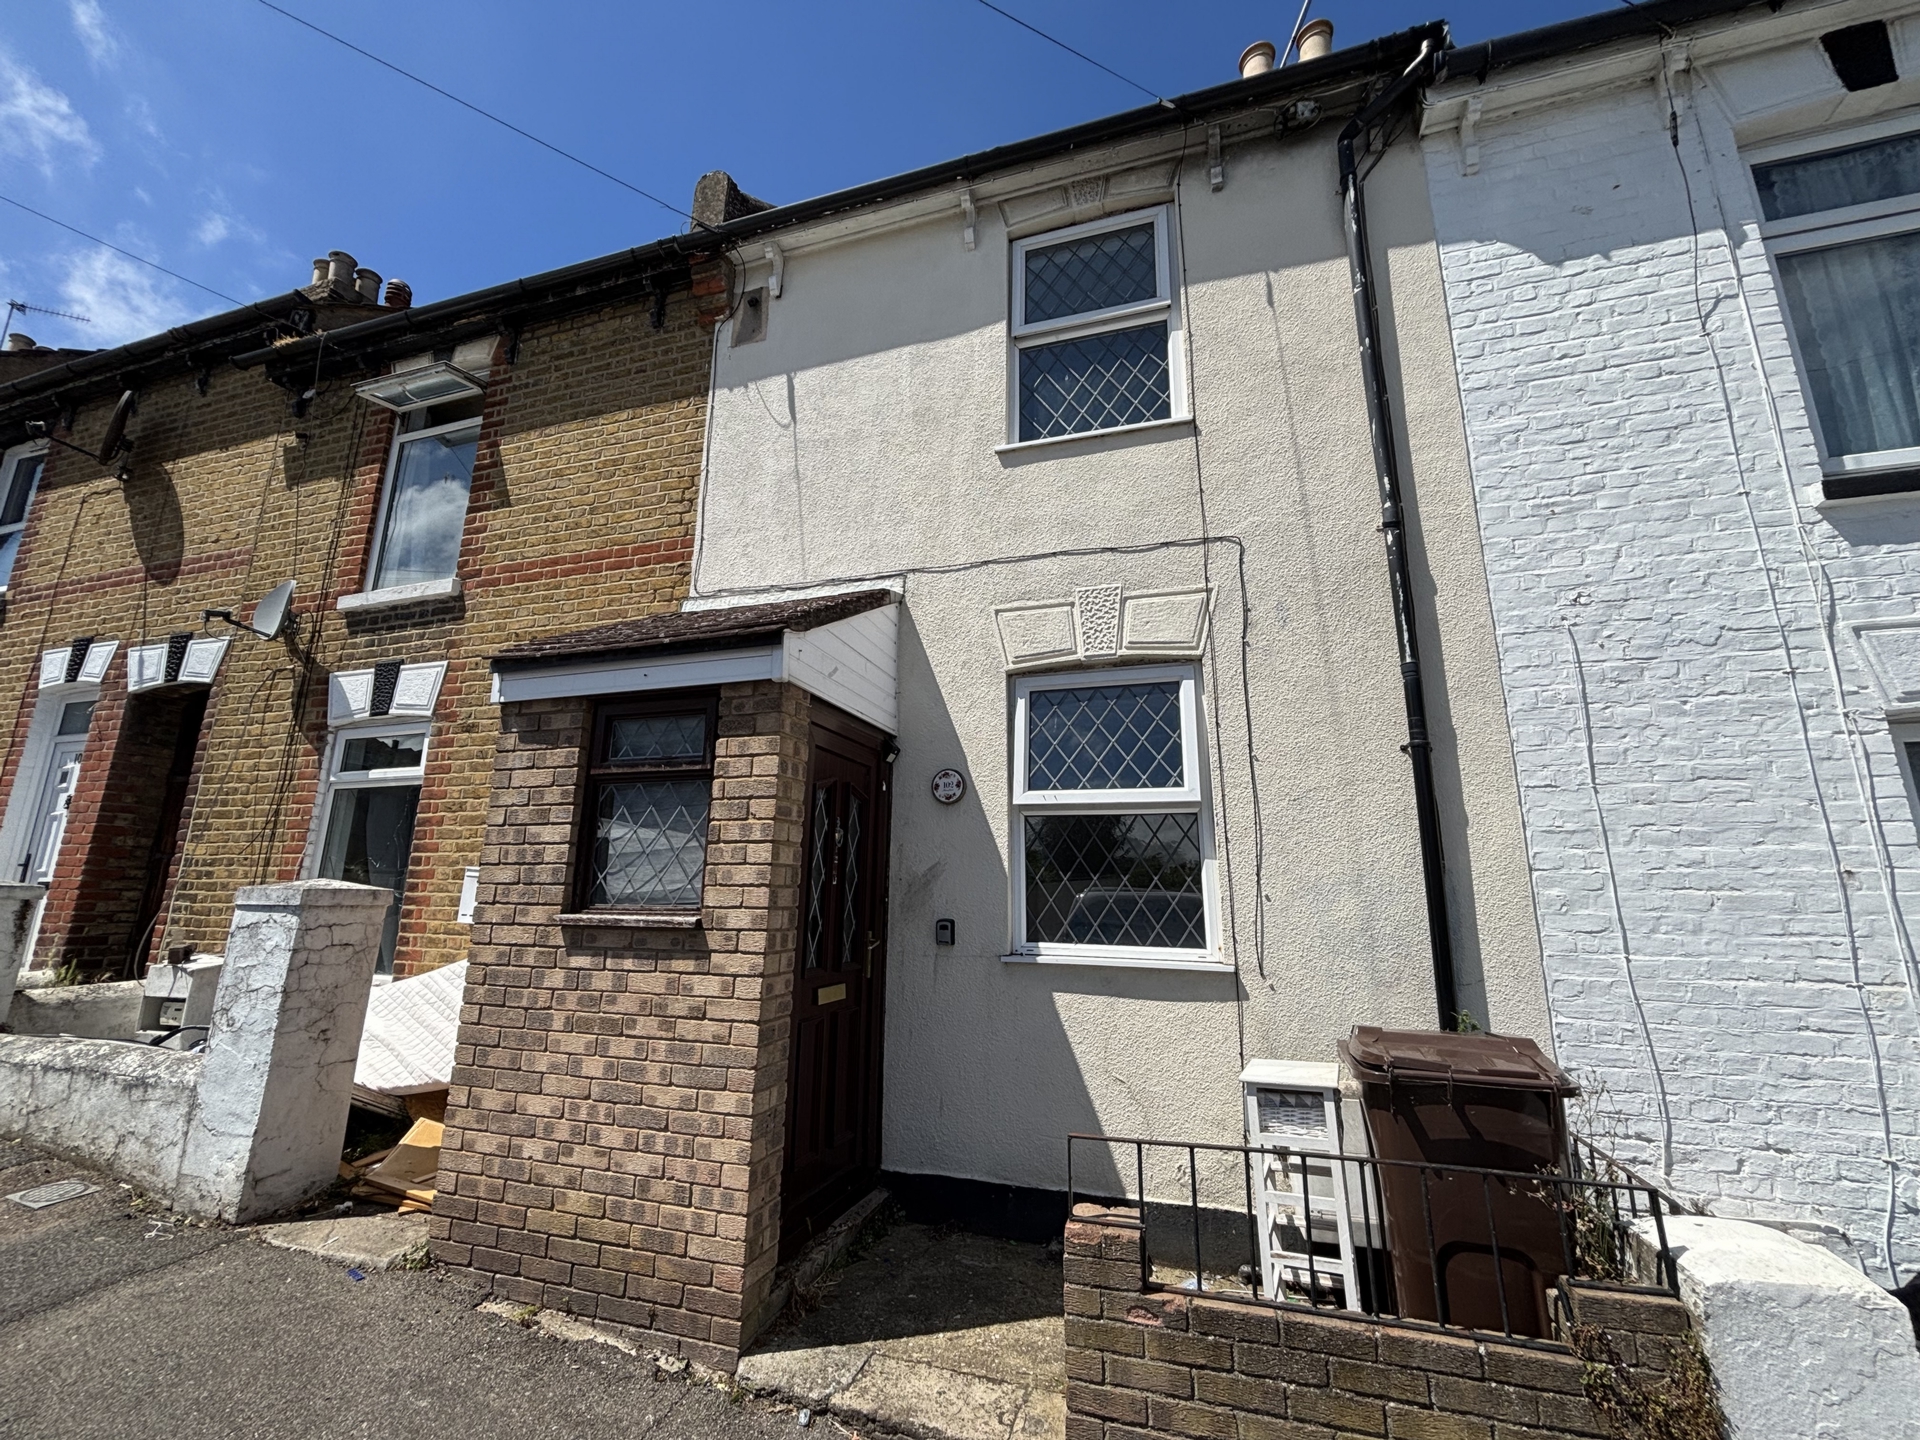
3 Bedrooms, 2 Receptions, 1 Bathroom, House
**Three Bedroom Family Home To Let – Albany Road, Chatham**
Available to rent is this well-presented three-bedroom terraced family home situated in the popular residential location of Albany Road, Chatham. Offering generous living accommodation throughout, this property is ideally suited to families and professional tenants seeking convenient access to local amenities, schools, transport links and Chatham town centre.
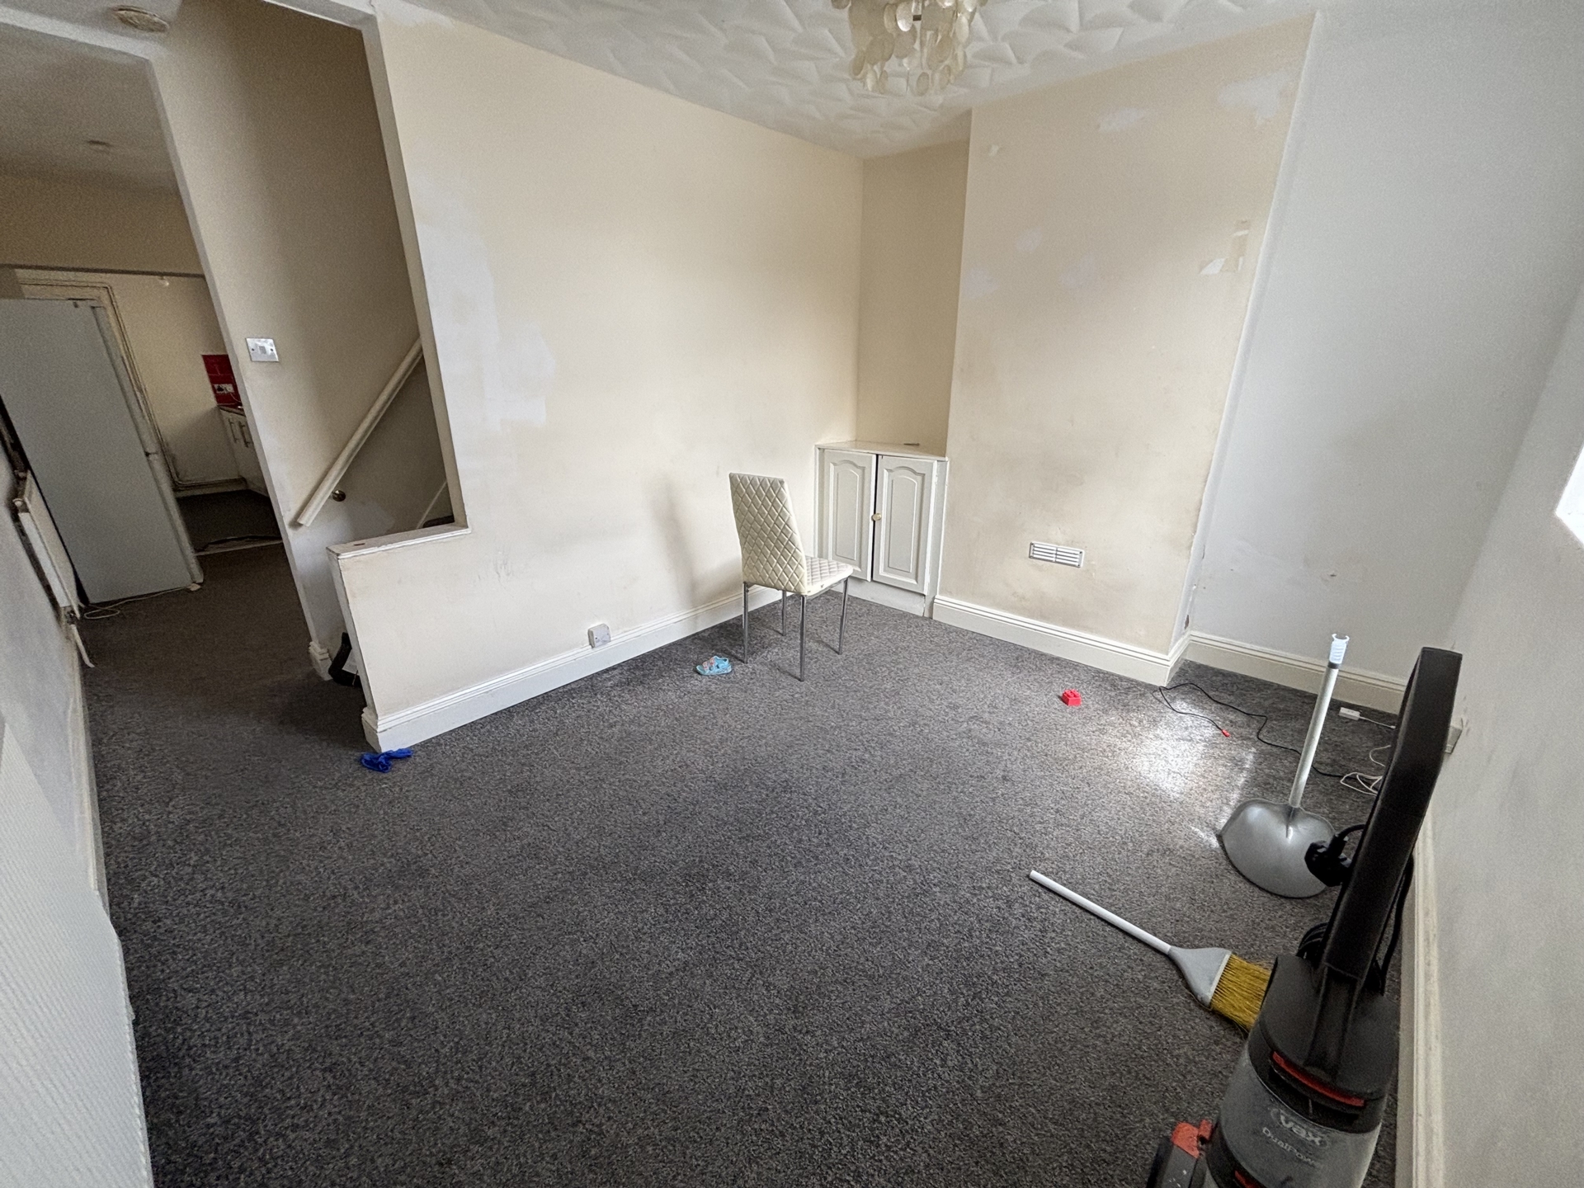
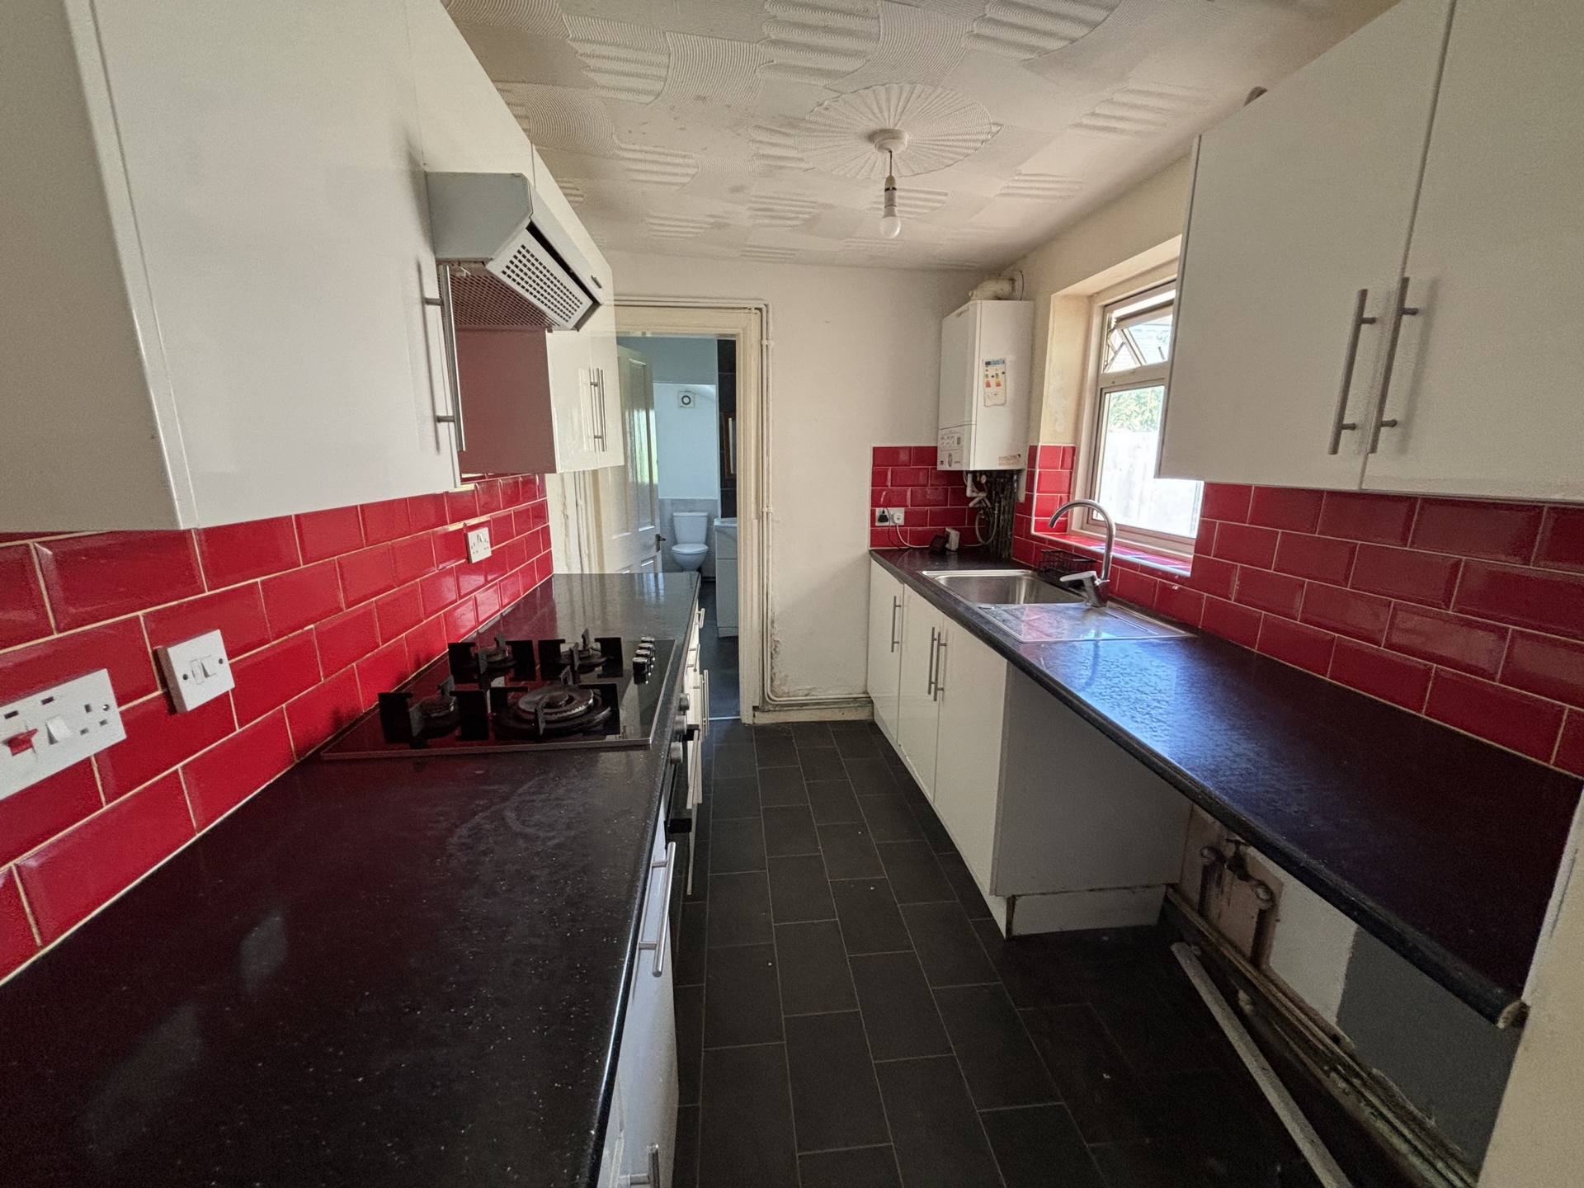
The accommodation comprises an entrance hallway leading to a spacious lounge and separate dining room, providing ample space for both relaxing and entertaining. The fitted kitchen offers a range of wall and base units with space for appliances and access to the rear garden.
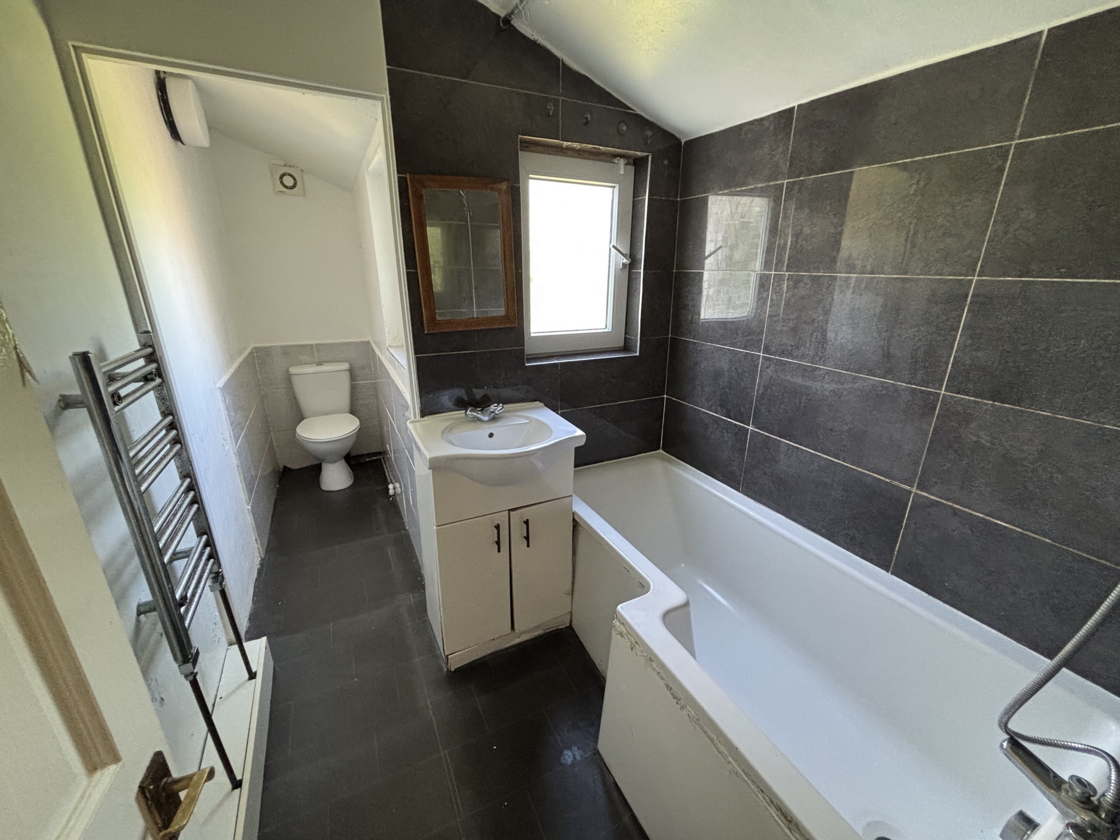
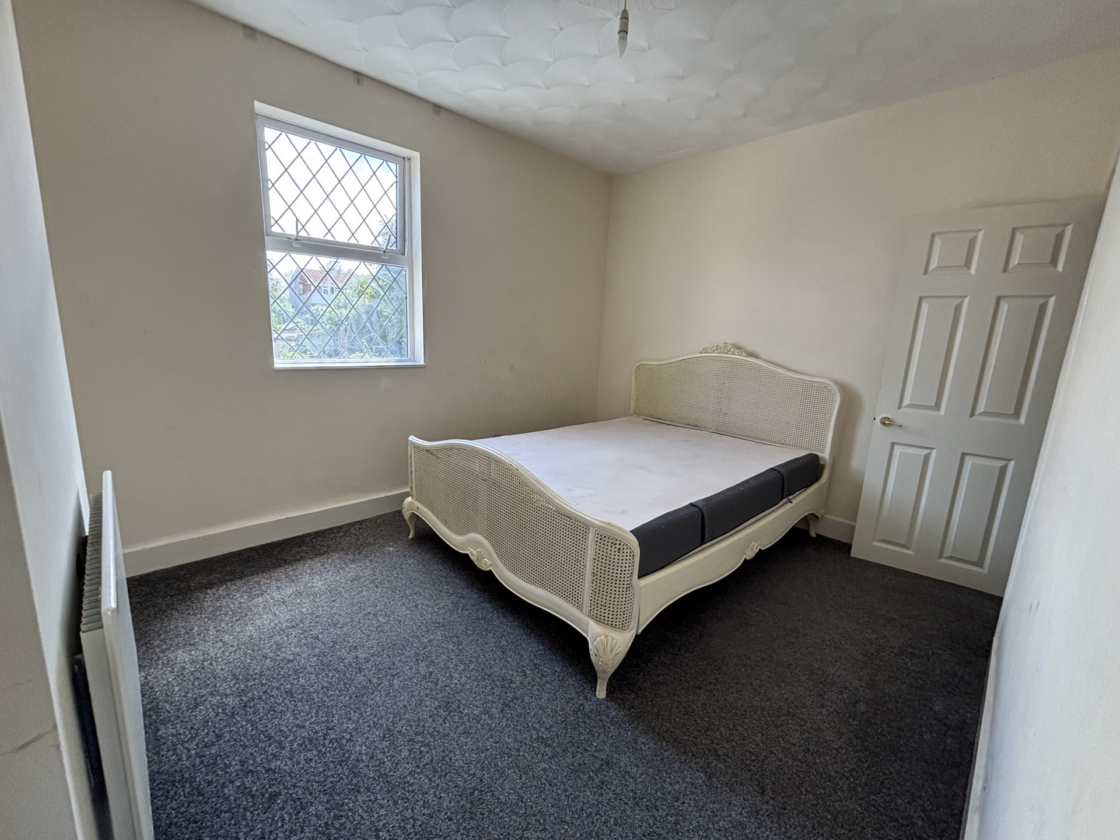
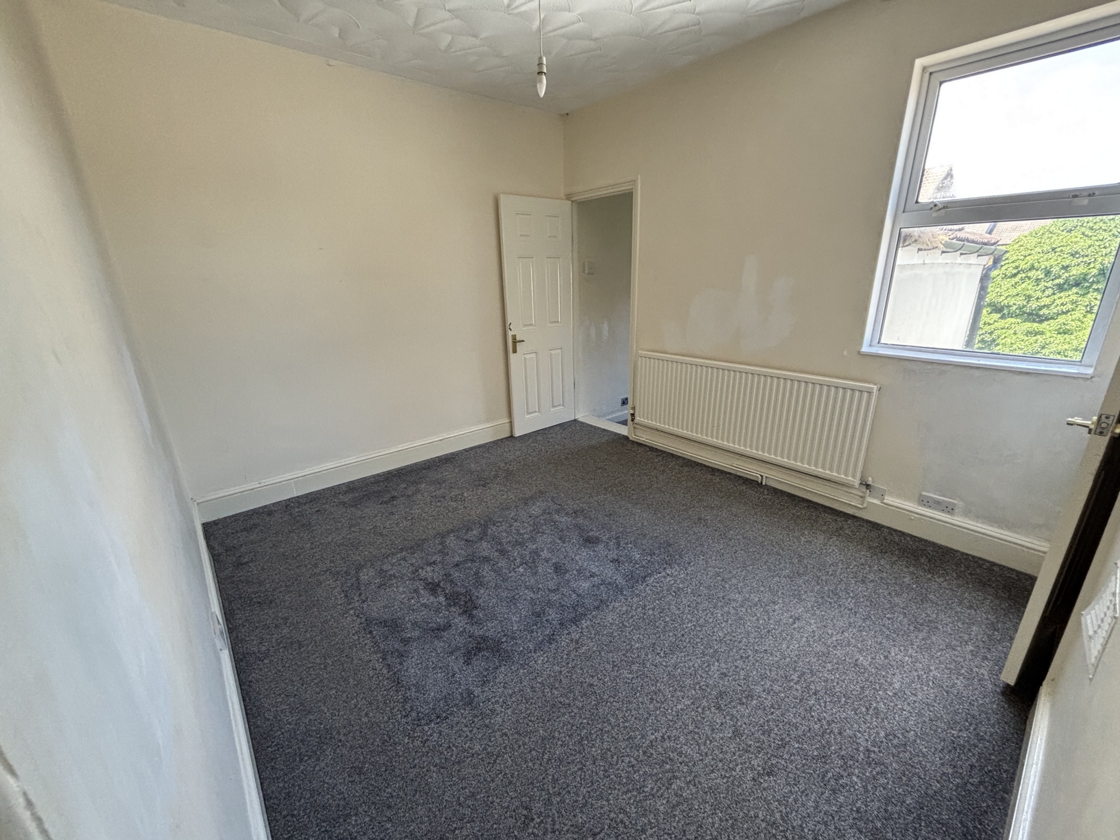
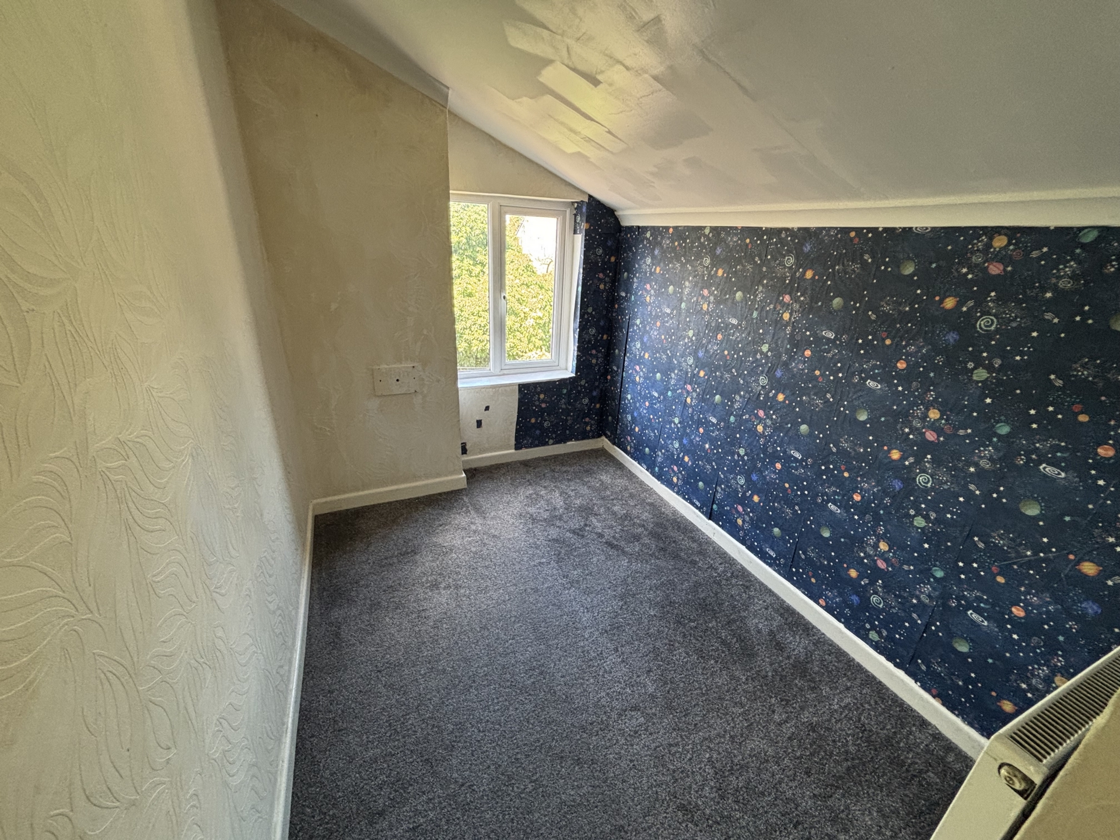
To the first floor are three well-proportioned bedrooms and a family bathroom fitted with a modern suite.
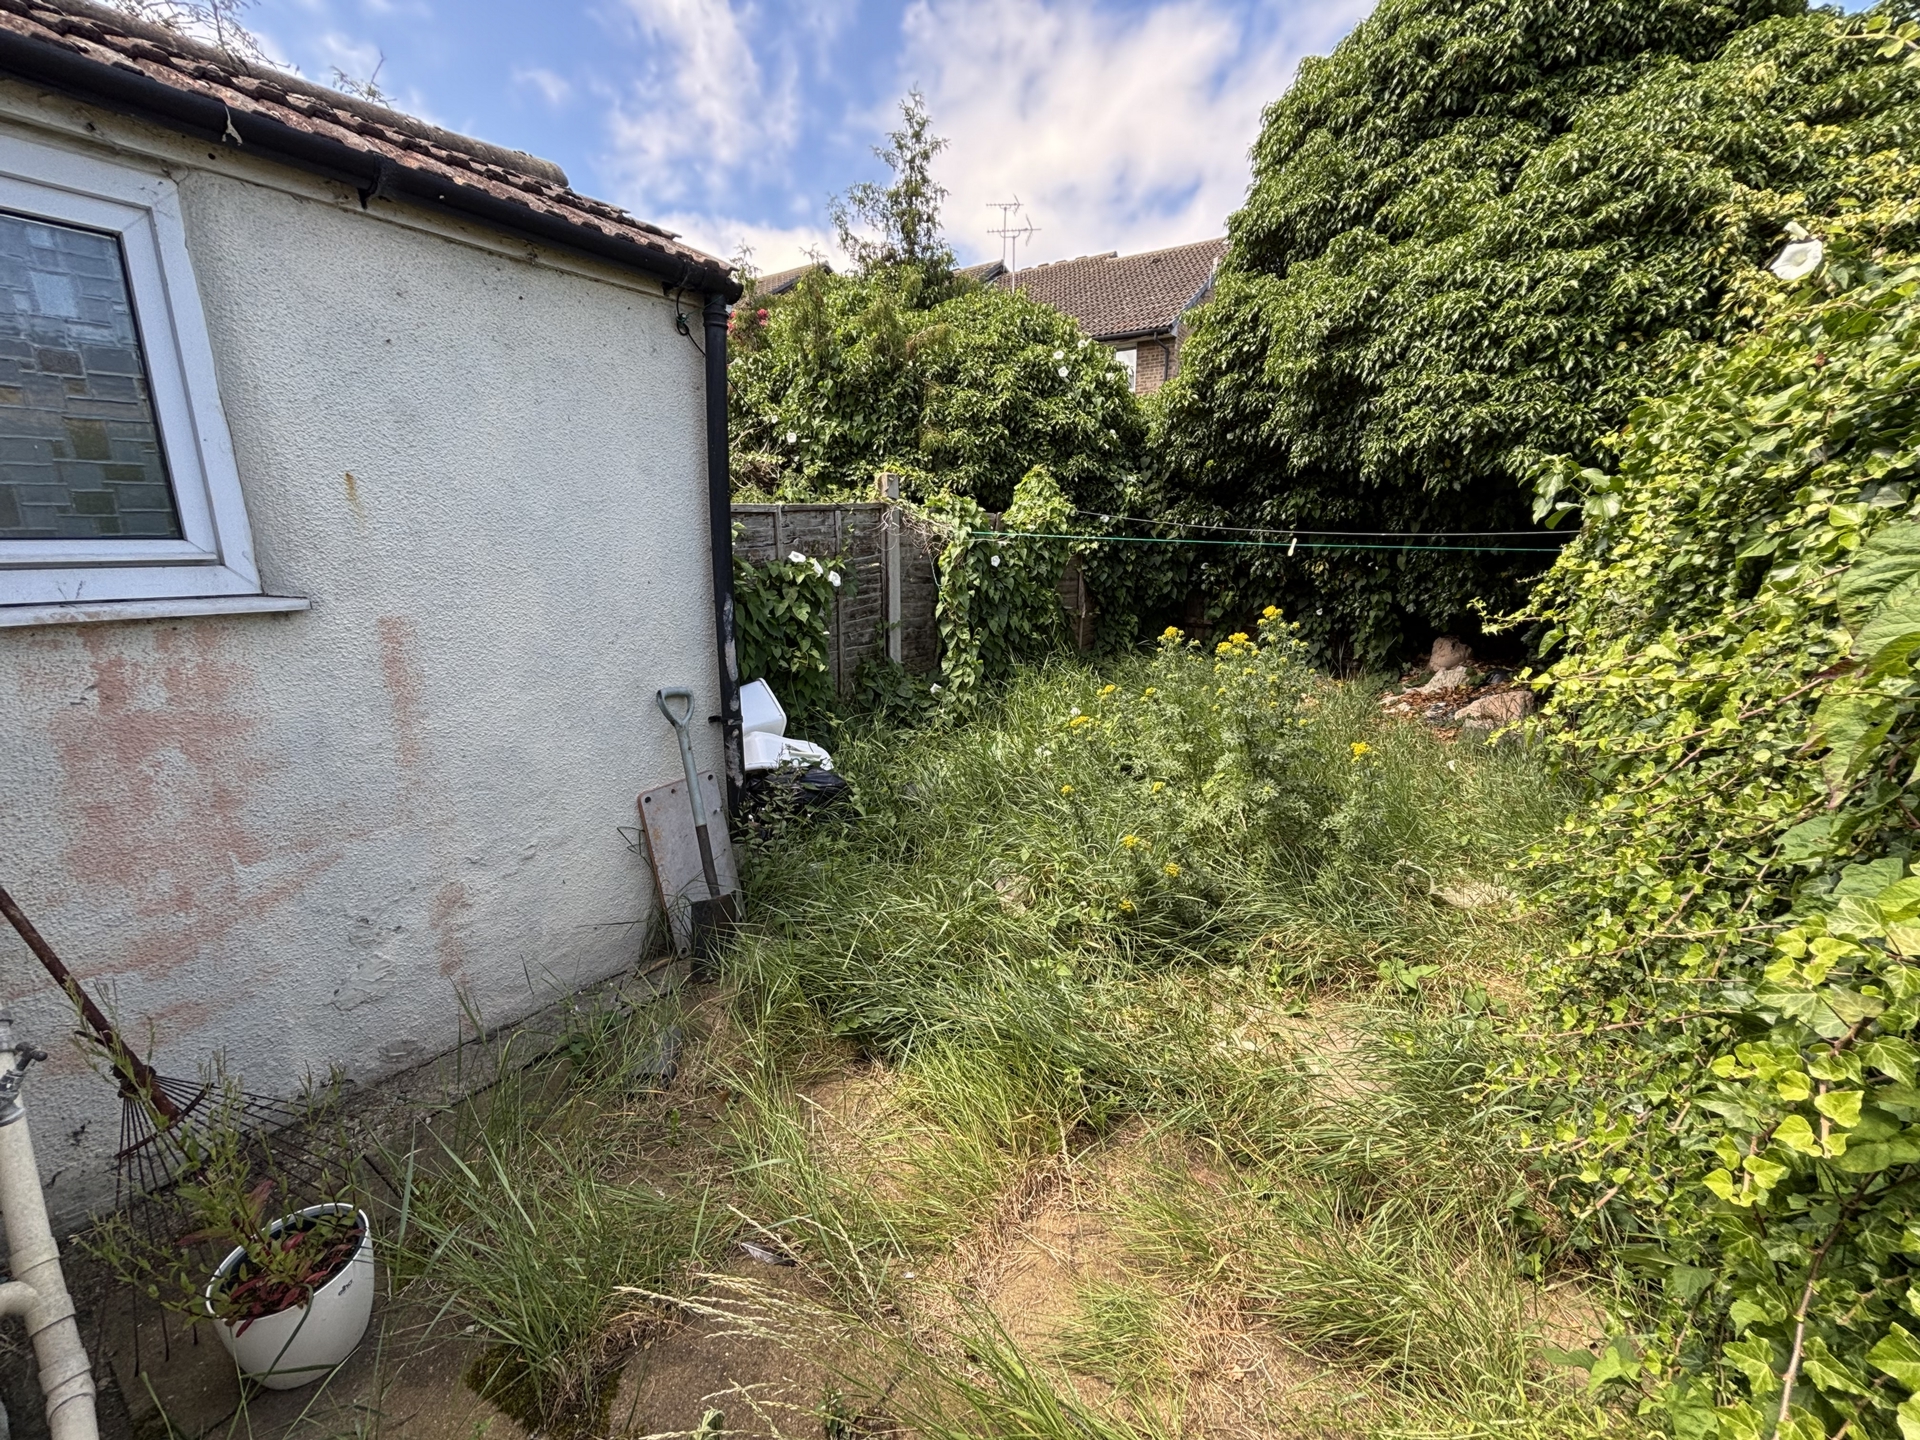
Externally, the property benefits from a private enclosed rear garden, ideal for outdoor enjoyment and family use.
Additional benefits include gas central heating, double glazing throughout, and on-street parking.
Albany Road is conveniently located within easy reach of local shops, supermarkets, highly regarded schools and excellent transport connections, including Chatham railway station, offering direct services to London and the Kent coast.
Early viewing is highly recommended to appreciate the size, location and accommodation on offer.
The Property Ombudsman Membership Number: T12725
EPC Rating: D
Council Tax Band: B
Front of House | ||||
Ground Floor | ||||
| Lounge | 12'4" x 9'7" (3.76m x 2.92m) Large Living area, double glazing, 1x radiator. | |||
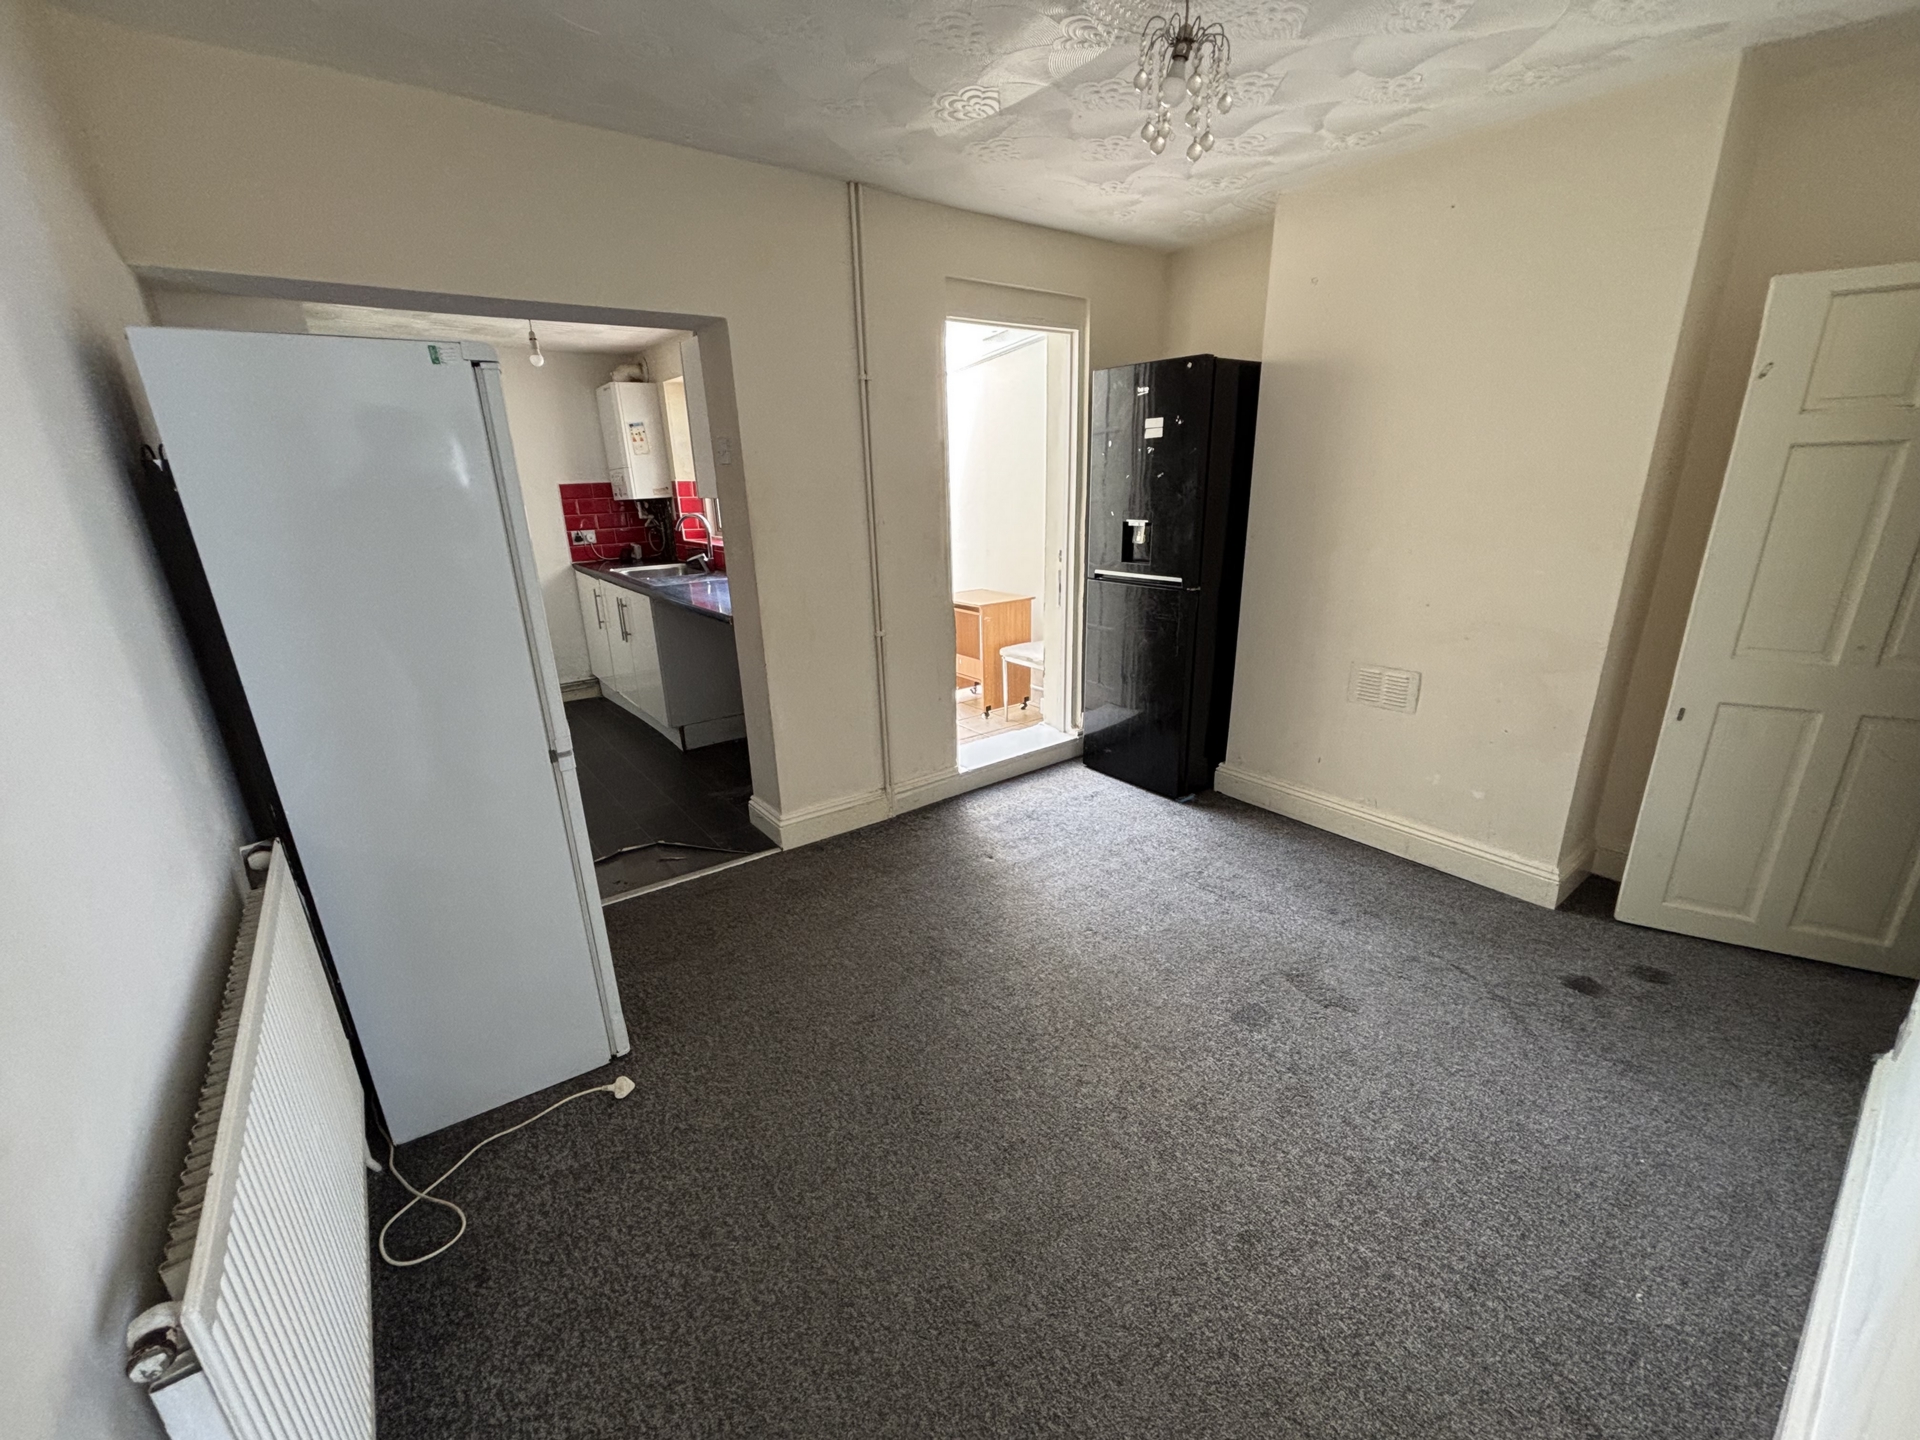
| Dining room | 12'3" x 9'6" (3.73m x 2.90m) Large dining area, access to kitchen and back door area. | |||
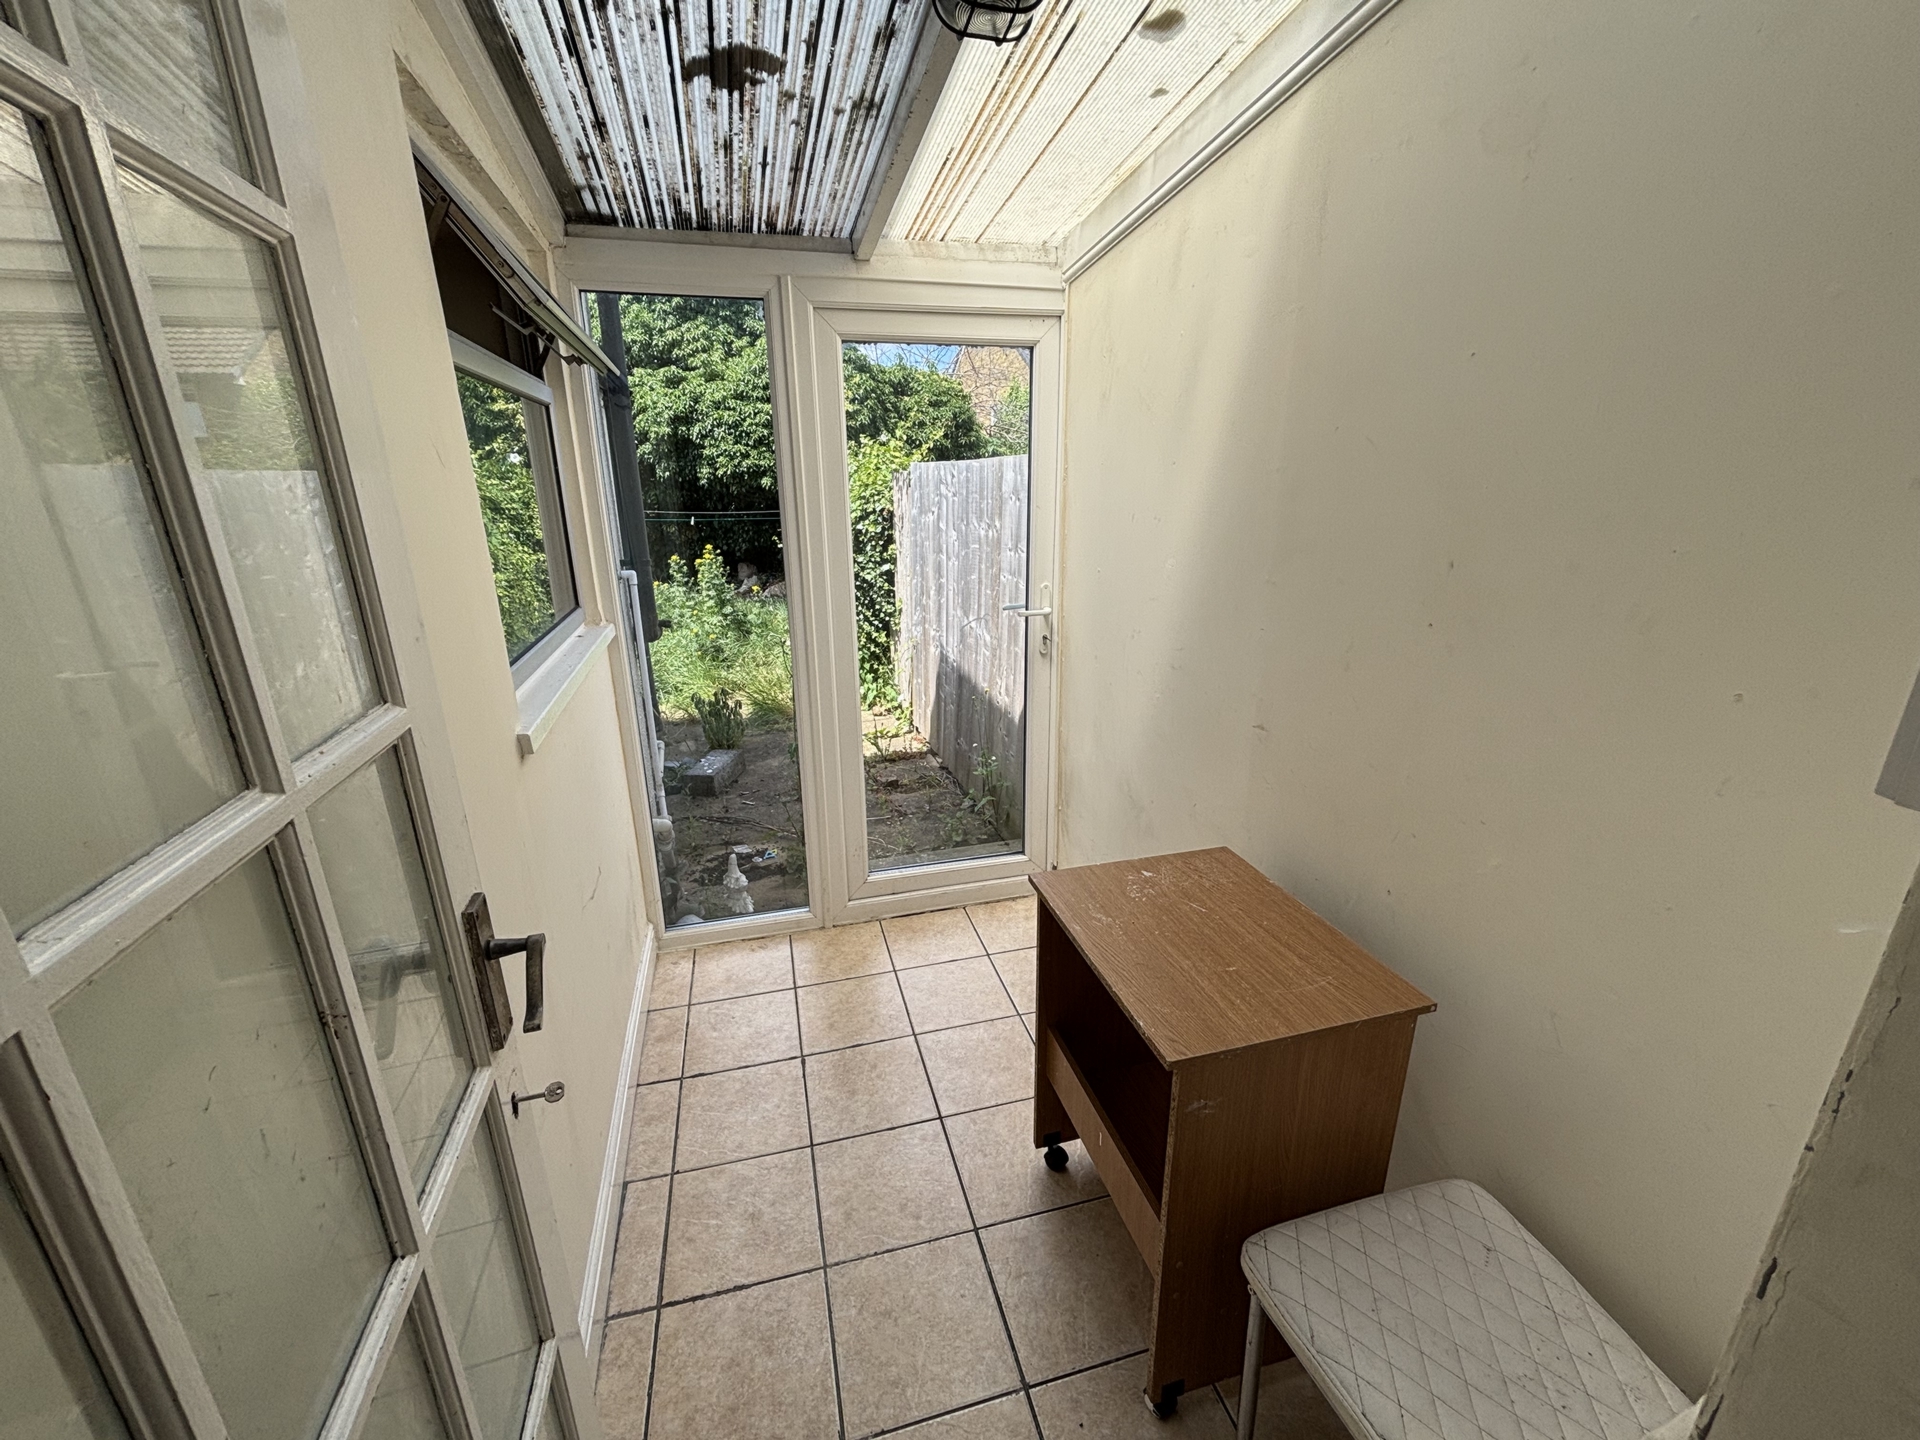
| Back door area | 4'7" x 7'7" (1.40m x 2.31m) access to garden. | |||
| Kitchen | 6'8" x 9'1" (2.03m x 2.77m) Fitted Kitchen, access to bathroom. | |||
| Bathroom | 12'2" x 5'9" (3.71m x 1.75m) Fitted bathroom, double glazing. | |||
First Floor | ||||
| Bedroom 1 | 12'2" x 9'6" (3.71m x 2.90m) Double bedroom, double glazing, 1x radiator. | |||
| Bedroom 2 | 12'2" x 9'6" (3.71m x 2.90m) Double bedroom, double glazing, 1x radiator. | |||
| Bedroom 3 | 6'9" x 9'3" (2.06m x 2.82m) Single bedroom, double glazing, 1x radiator. |
14-16 Luton Road<br>Chatham<br>Kent<br>ME4 5AA